
A design studio for forty people
HSR Layout, Bengaluru
- HSR Layout, Bengaluru
- Commercial, Turnkey
- 6,000 sq ft
- 10 weeks
- 2024
A bright, planted studio with team tables, quiet rooms and a lounge that doubles as an event space.
The brief
A growing product design company needed to move out of a co-working space into its own floor, with room to double headcount, and wanted the office to feel like a studio, not a corporate fit-out.
Our approach
Desks run along the windows for daylight; meeting rooms and phone booths sit in the core. Light timber, planting and soft seating keep it informal, with acoustic ceiling panels so the open plan stays workable.
Scope of work
- Space planning
- Partitions & acoustics
- HVAC & electrical
- Data cabling
- Furniture
- Pantry & breakout
- Signage
Before and after
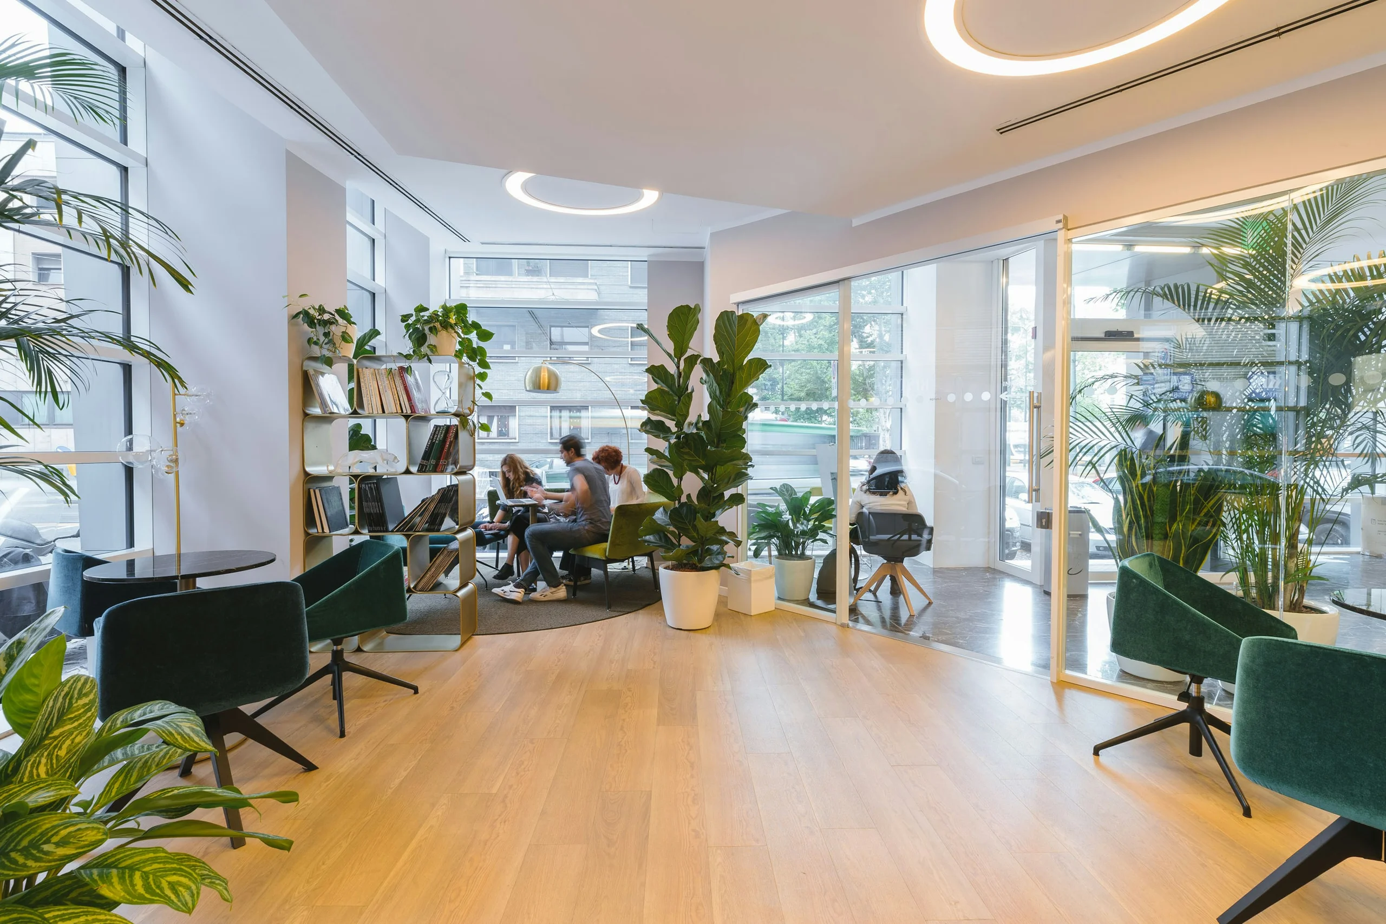
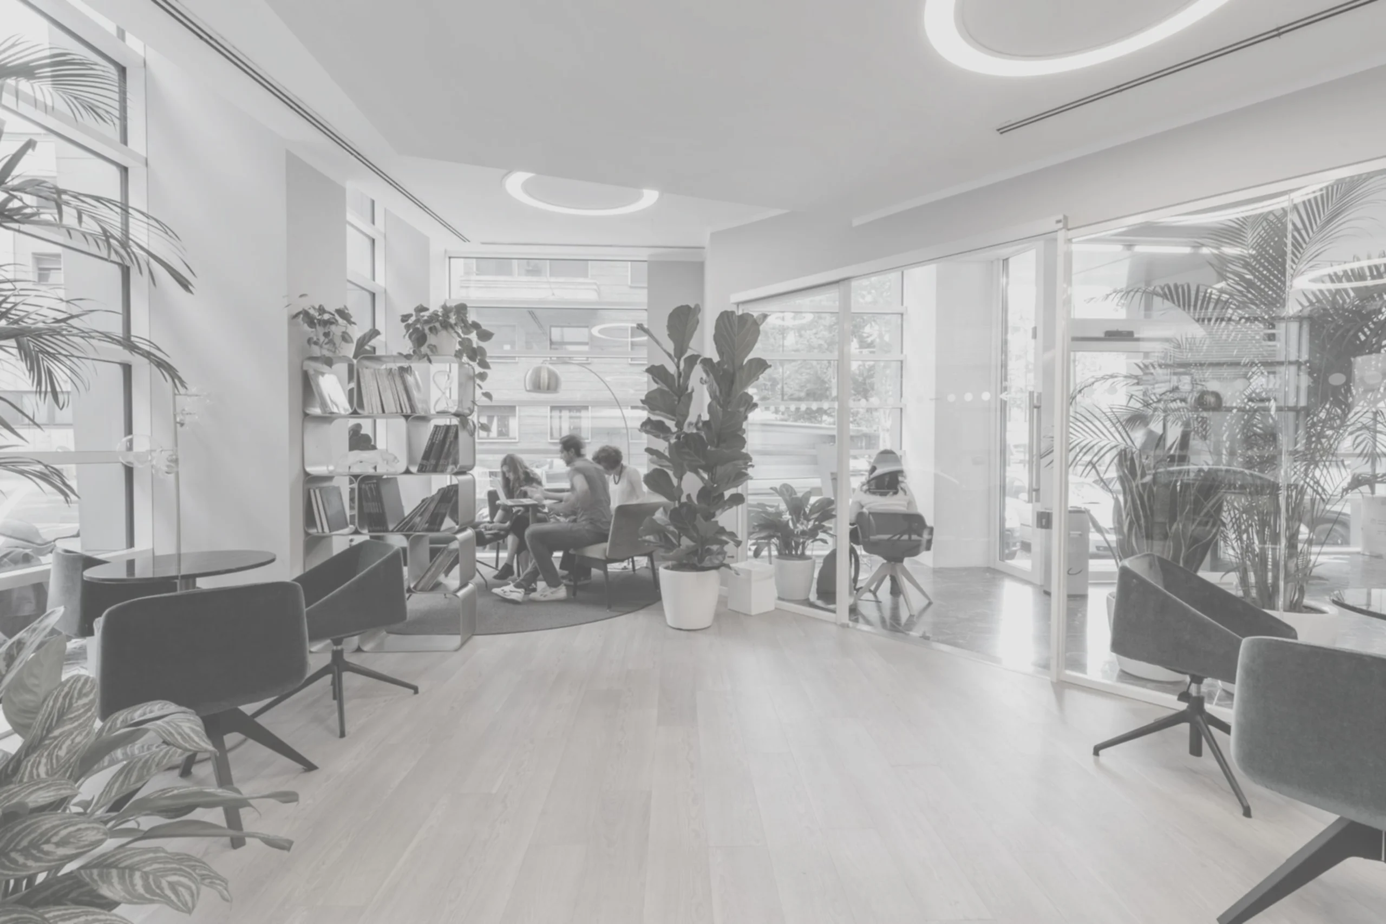
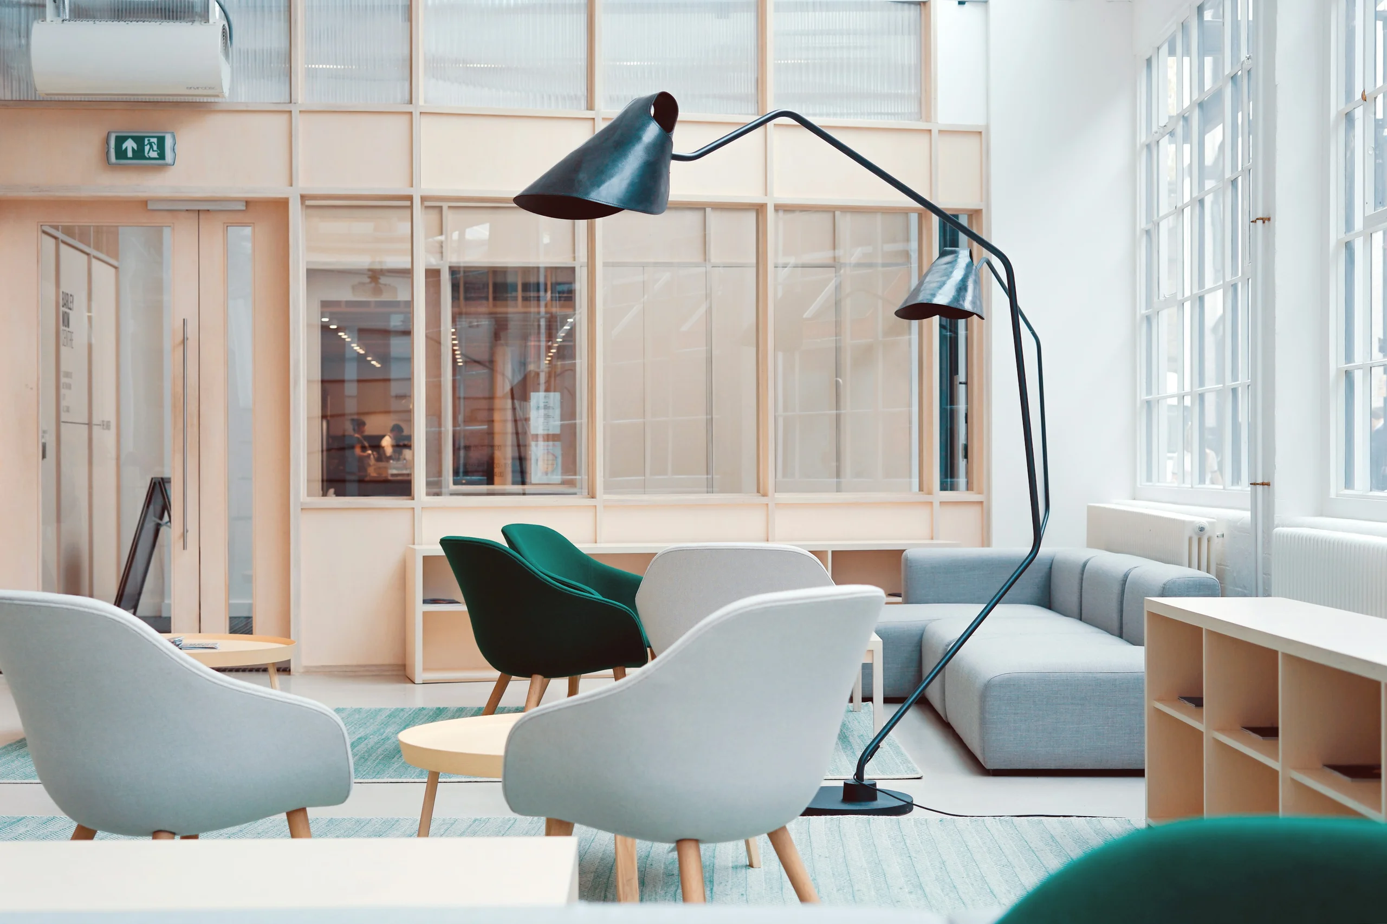
Gallery
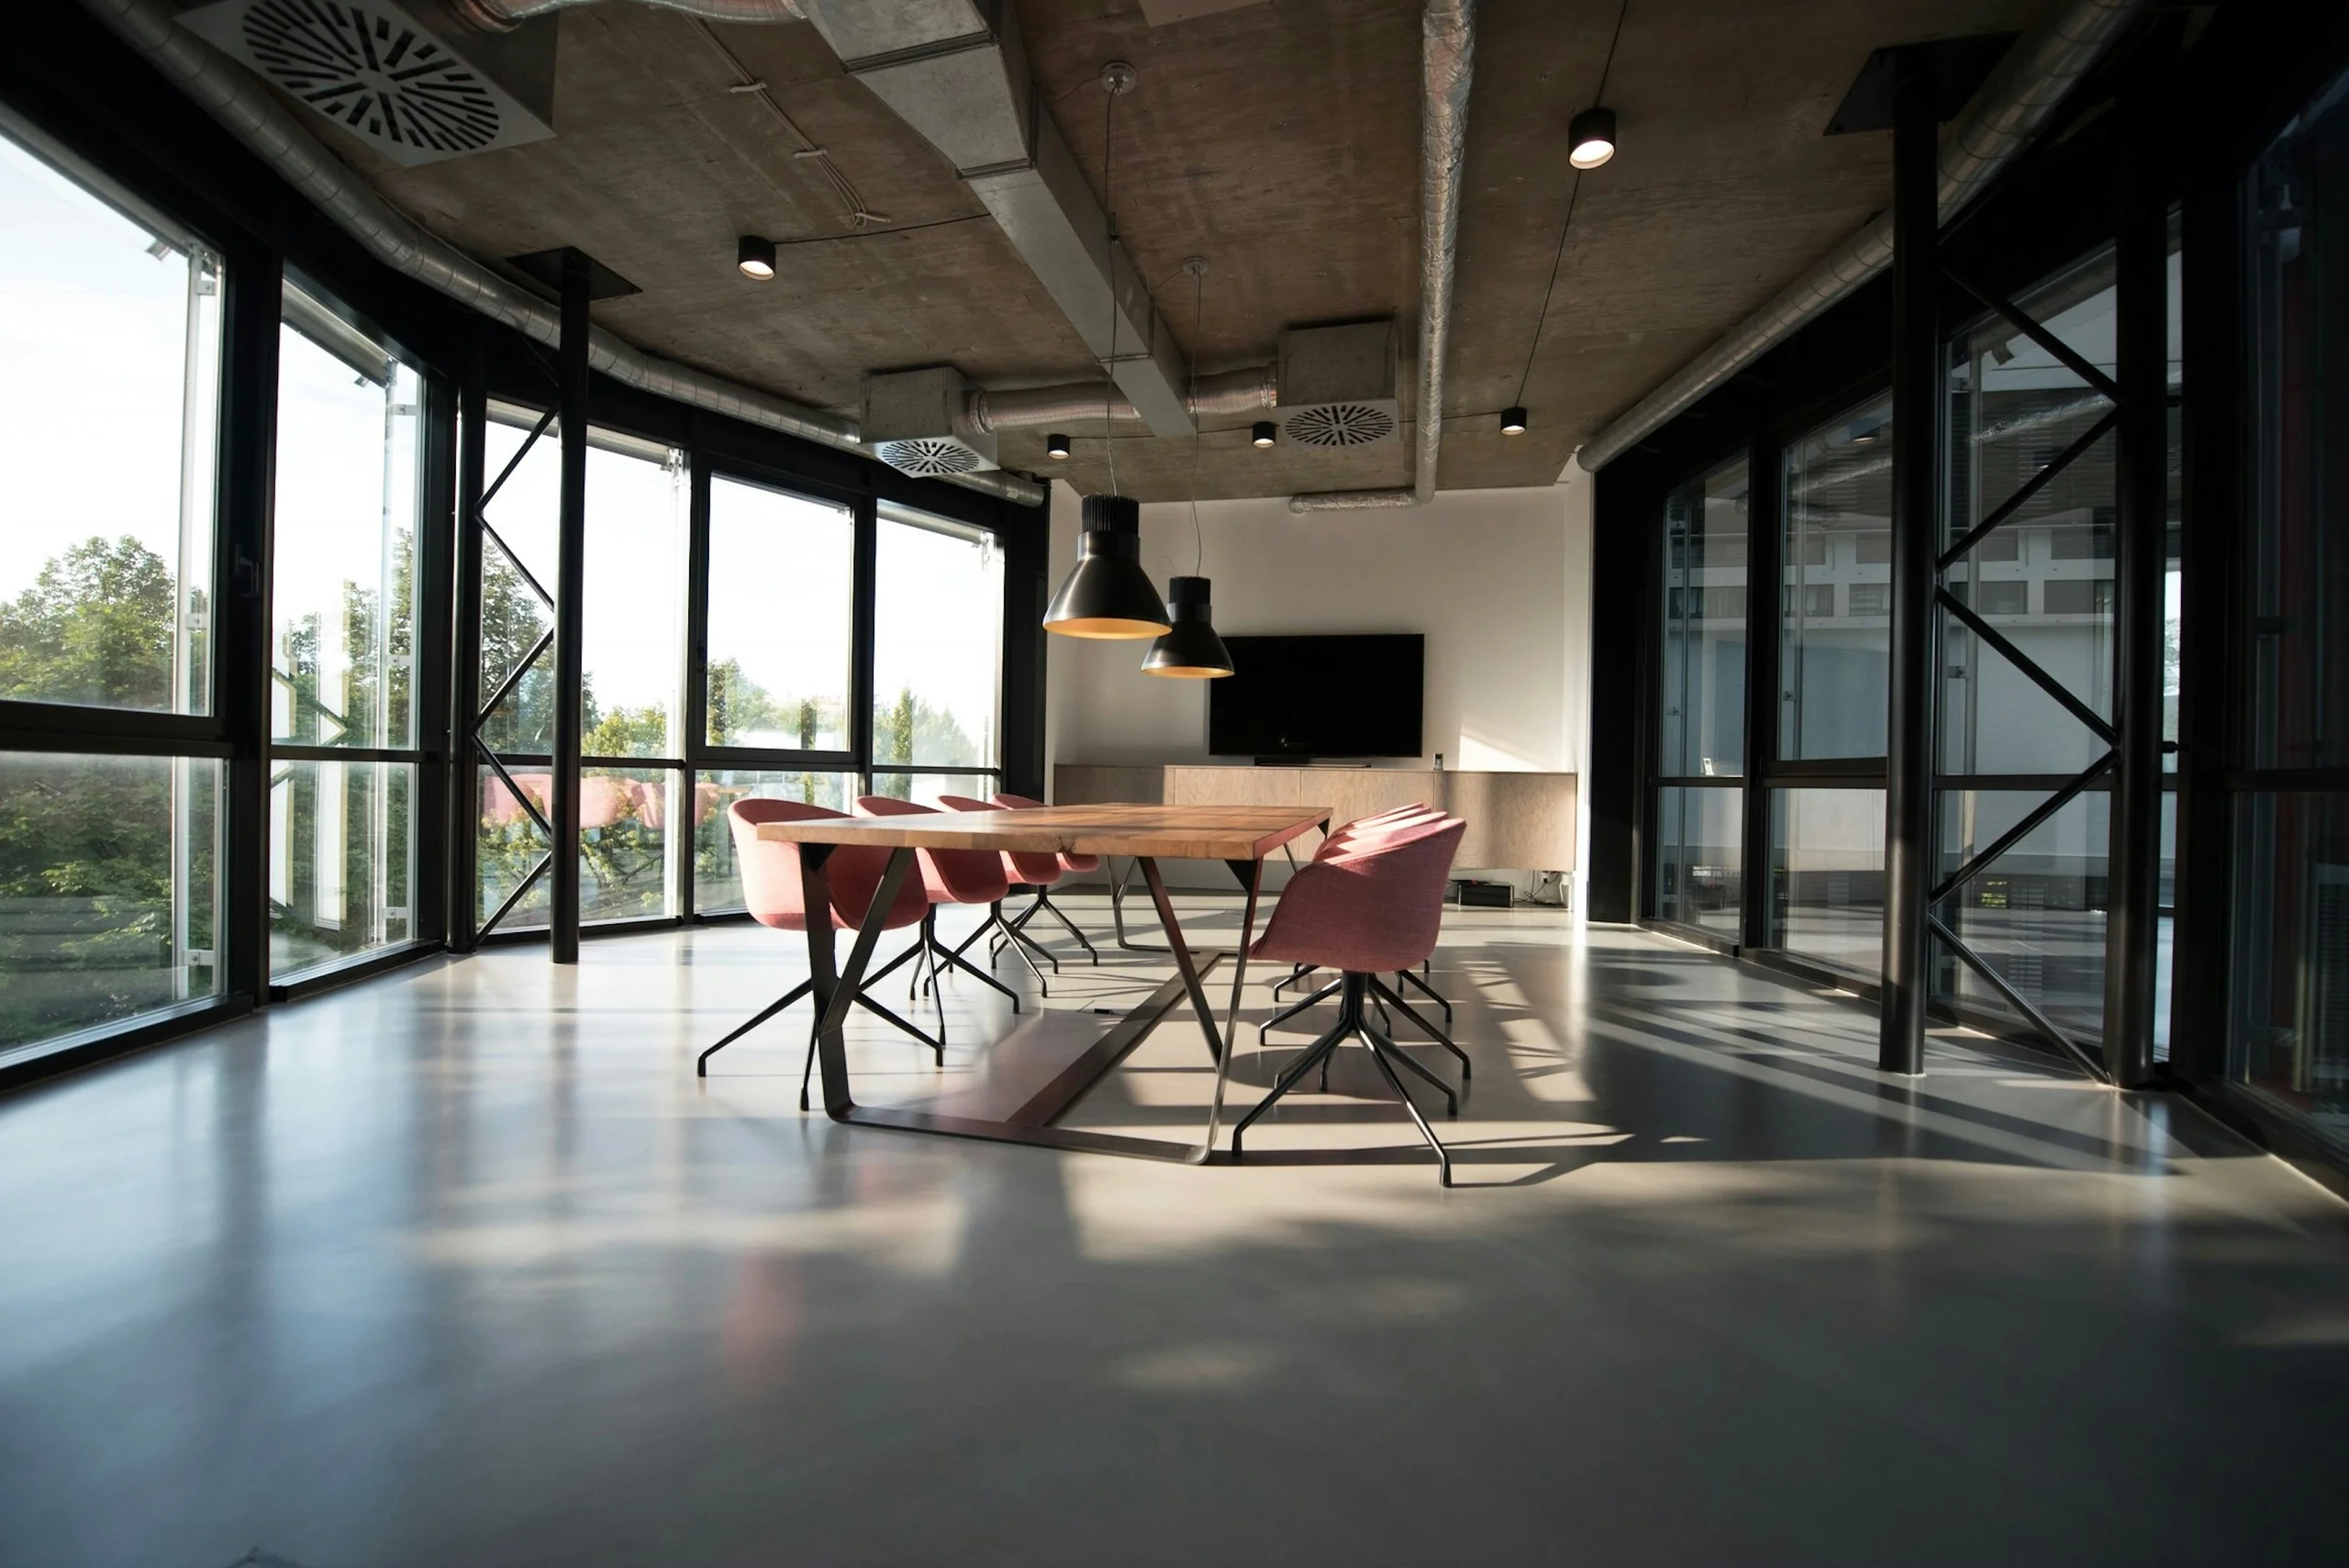
Planning something similar?
Share a few details about your home or workplace and we’ll call you back within one working day to arrange a site visit.
Or call +91 98803 25748Quote