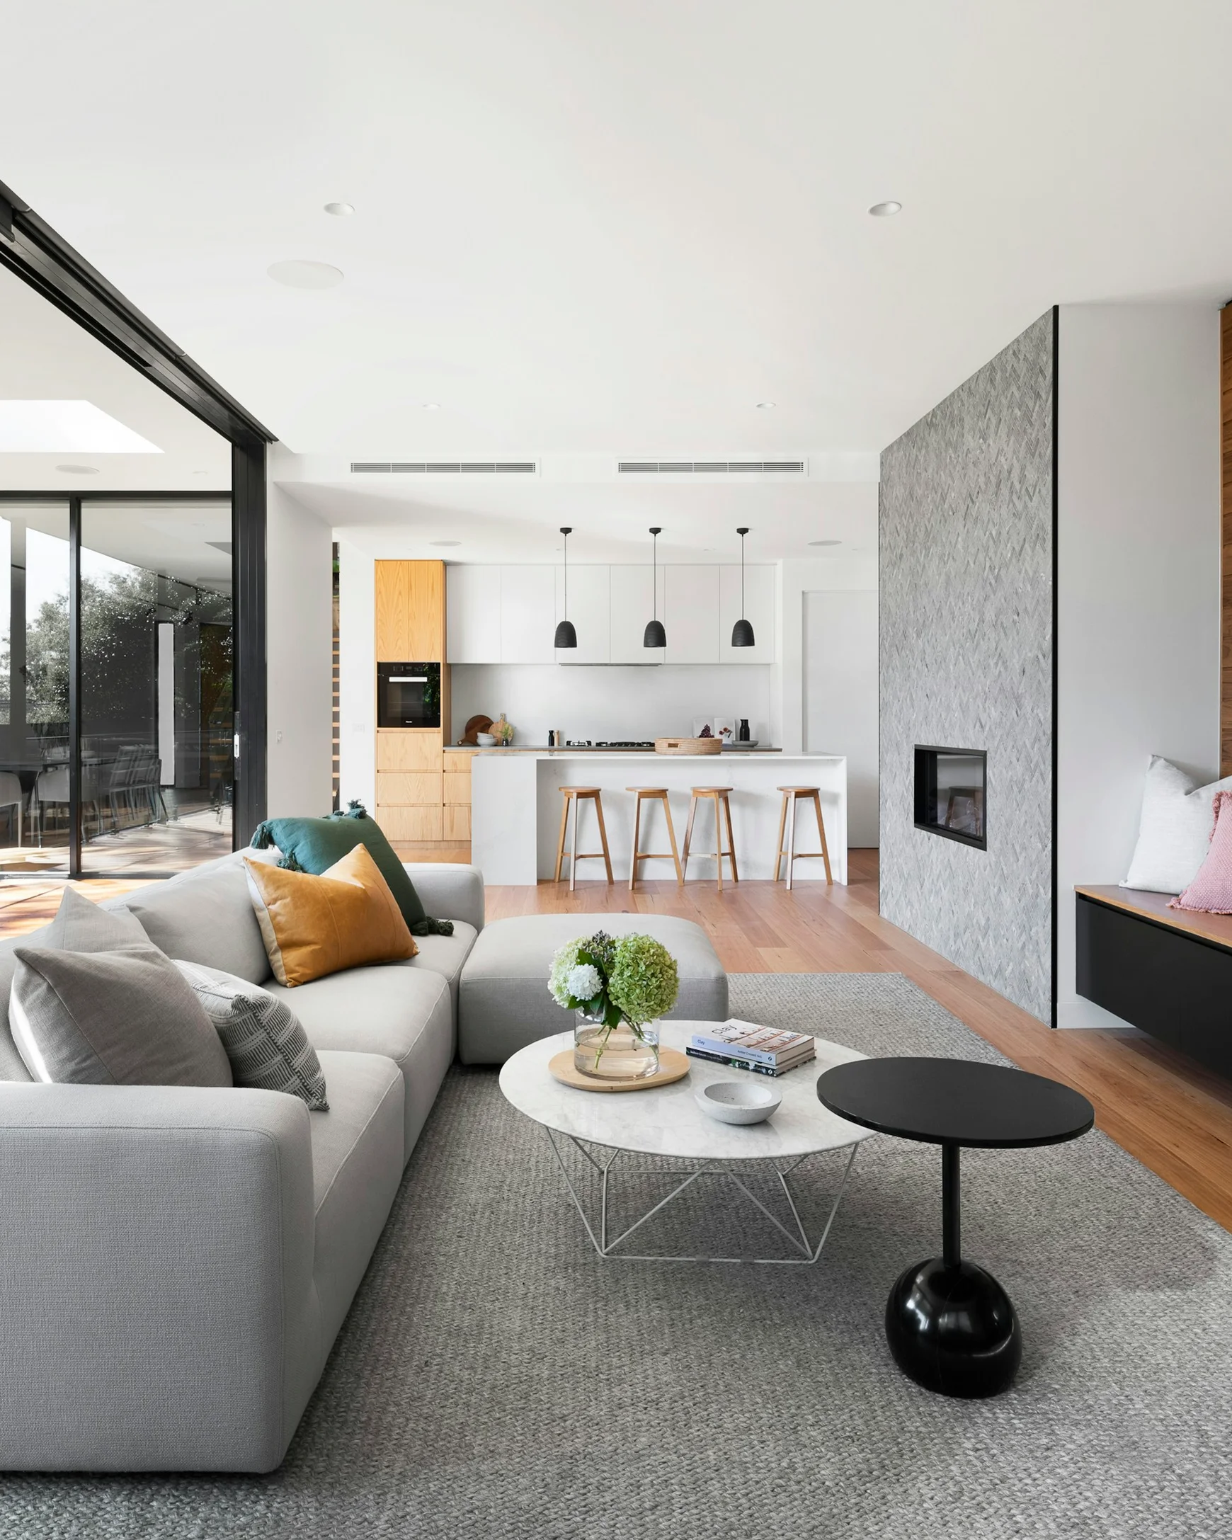
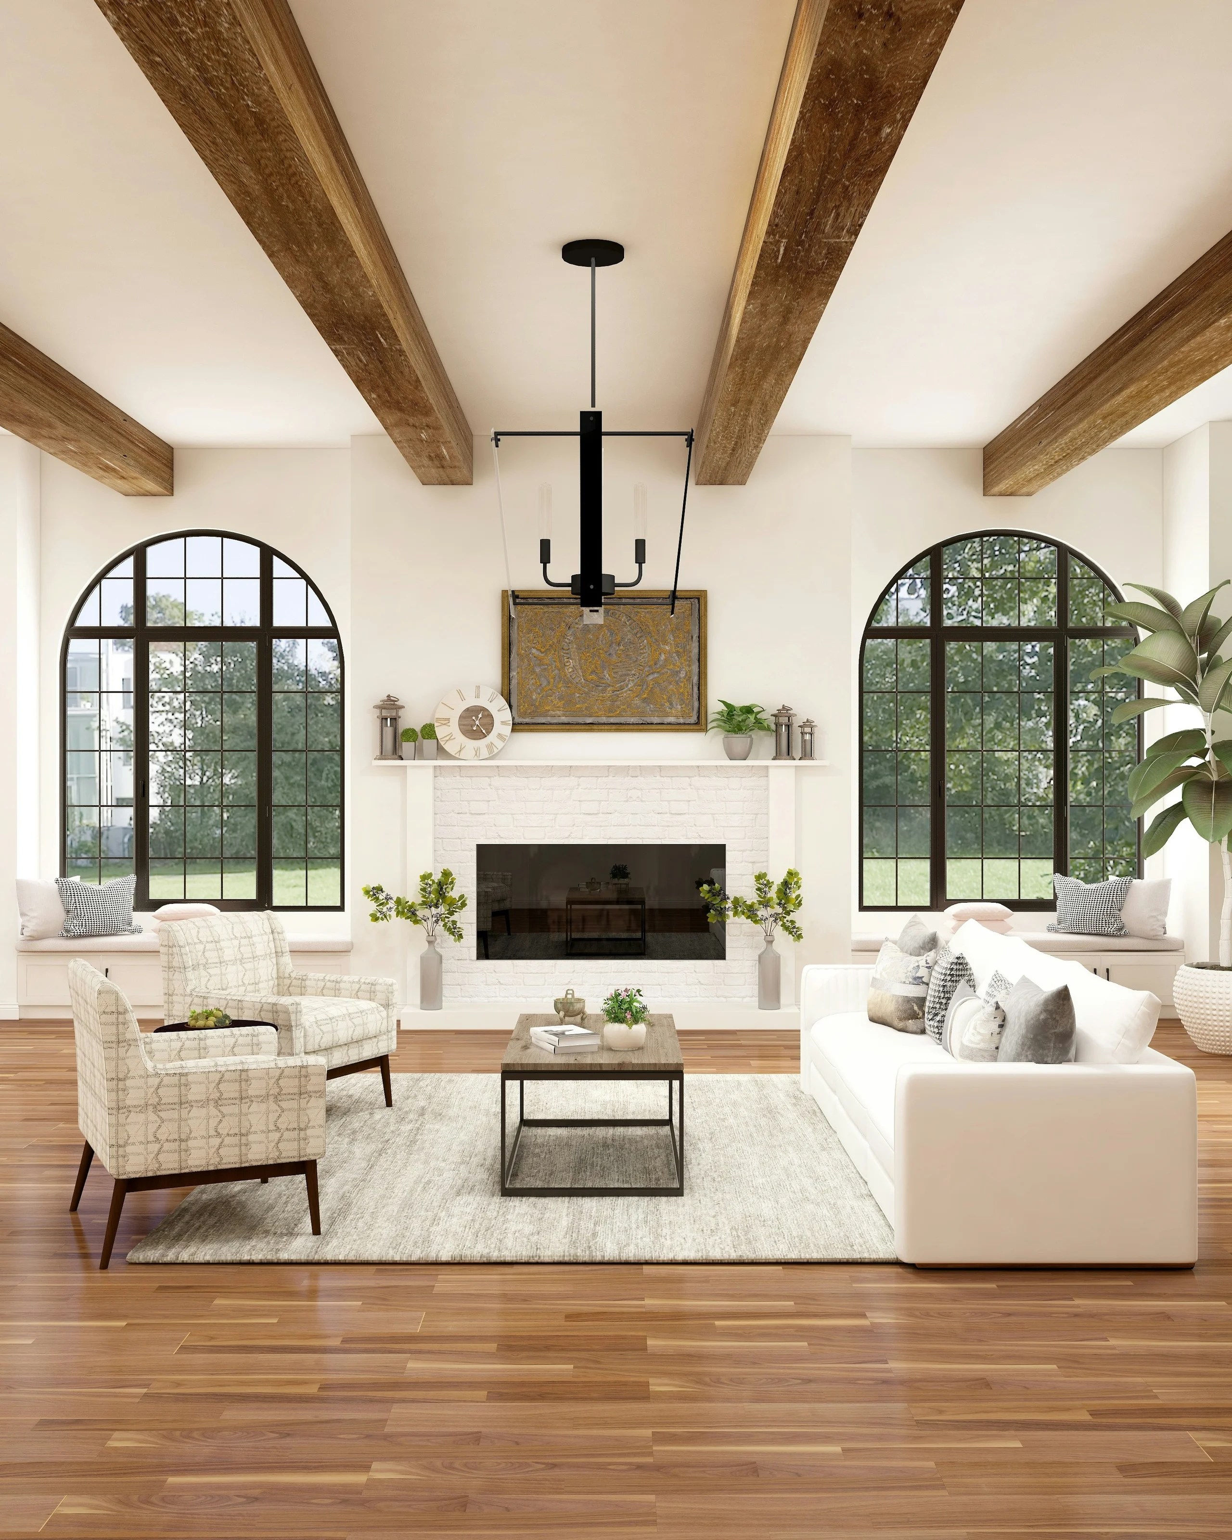
01Residential / TurnkeyA family home off 12th MainIndiranagar, Bengaluru

Interior architecture and turnkey fit-outs, from first sketch to handover.
View our projectsThe studio
Shree Shubham Interiors is a design and build studio based in Nagawara, Bengaluru. We plan interiors around the way you actually live and work, choose materials for Bengaluru’s climate and daily use, and then build them with our own site teams and workshops.
Because the same team designs and builds, the drawings are realistic, the quotation is itemised and the finished space looks the way it did on paper.
Selected work
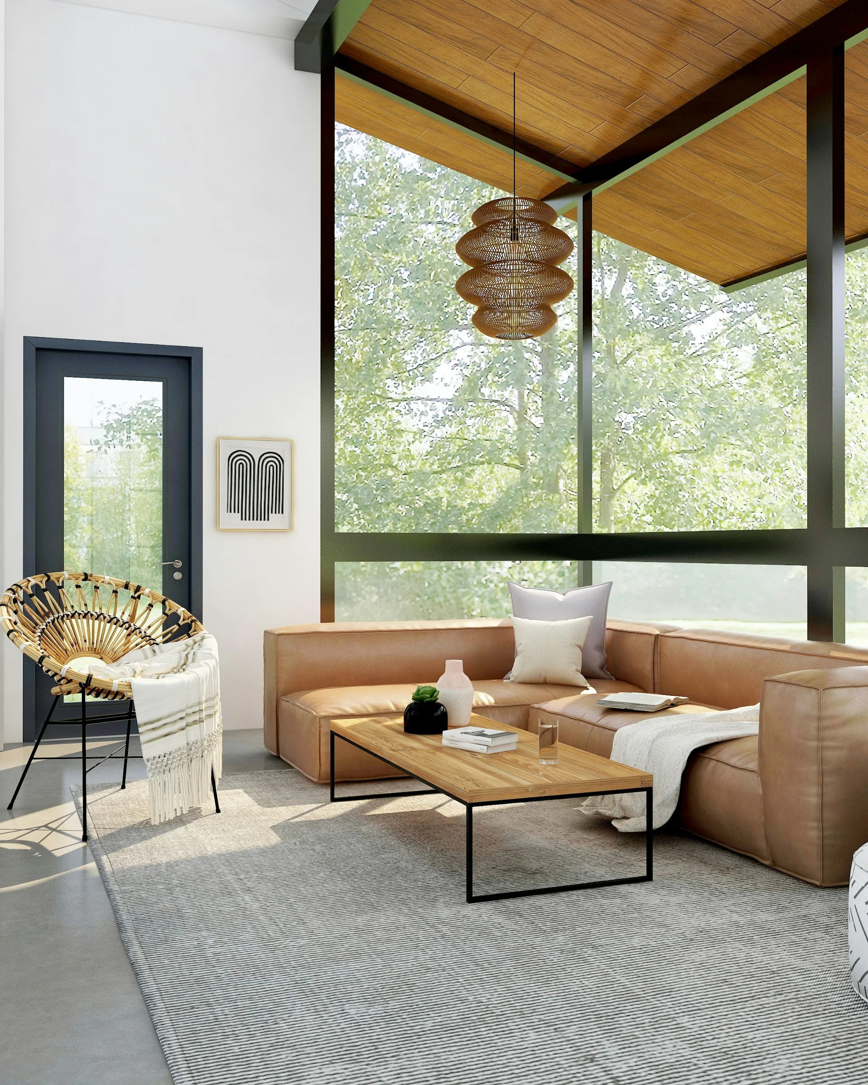
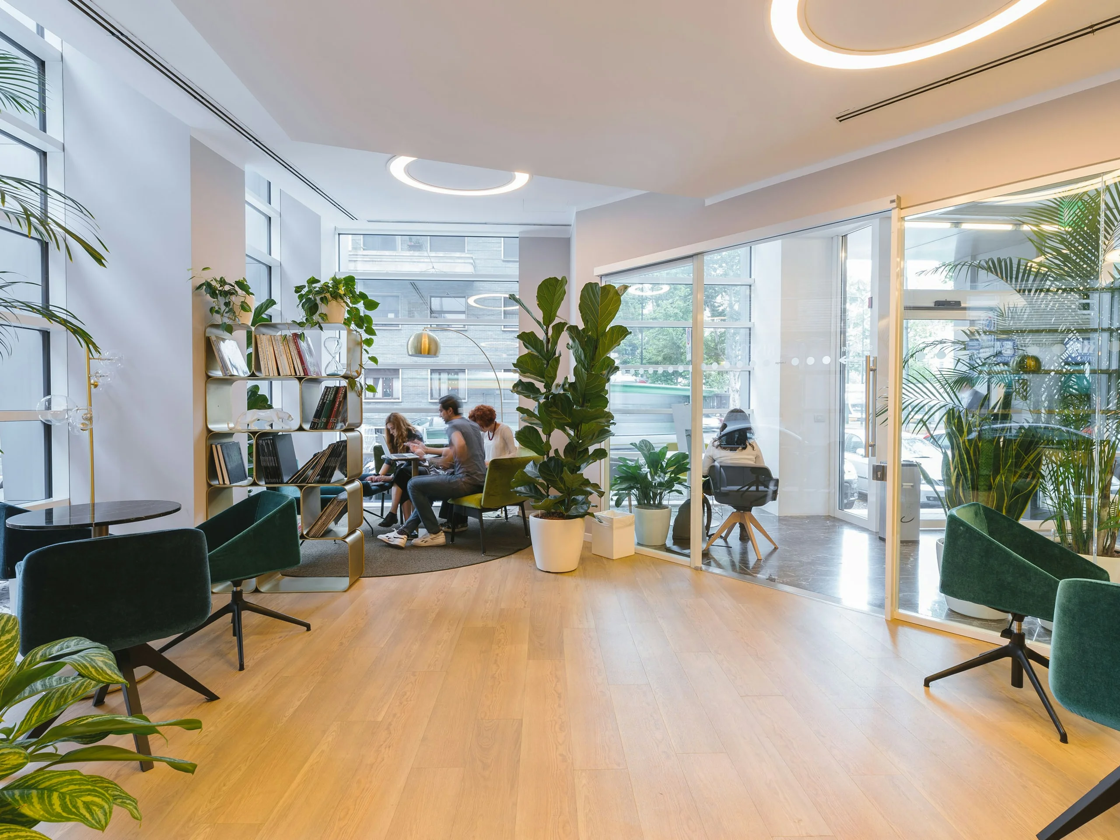
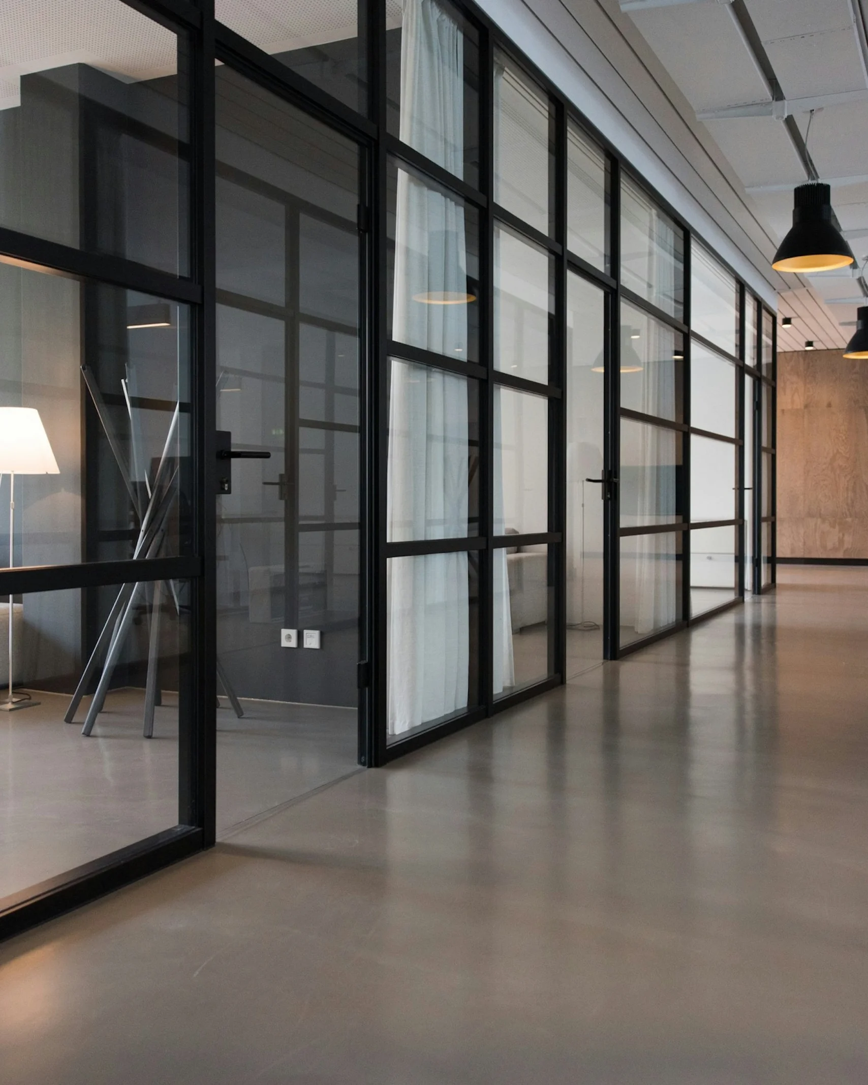
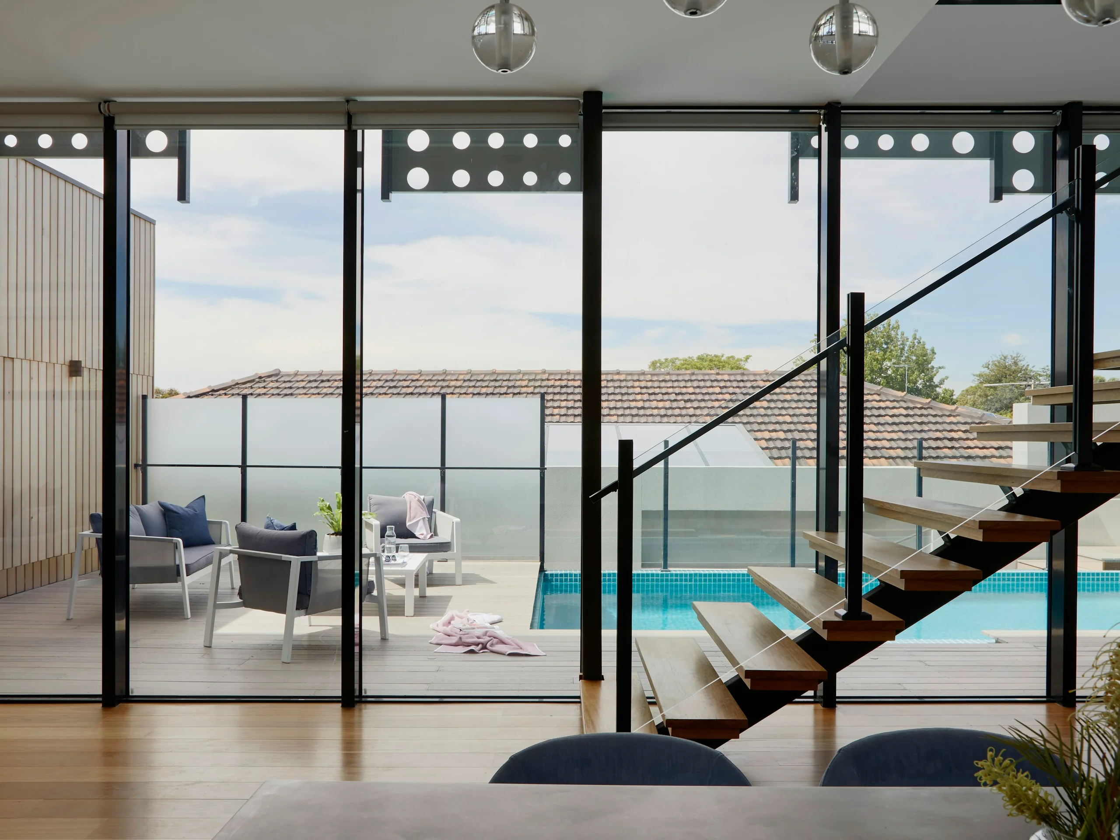
Homes, apartments and workplaces across Bengaluru, each designed and built by our own team.
06 projects
Services
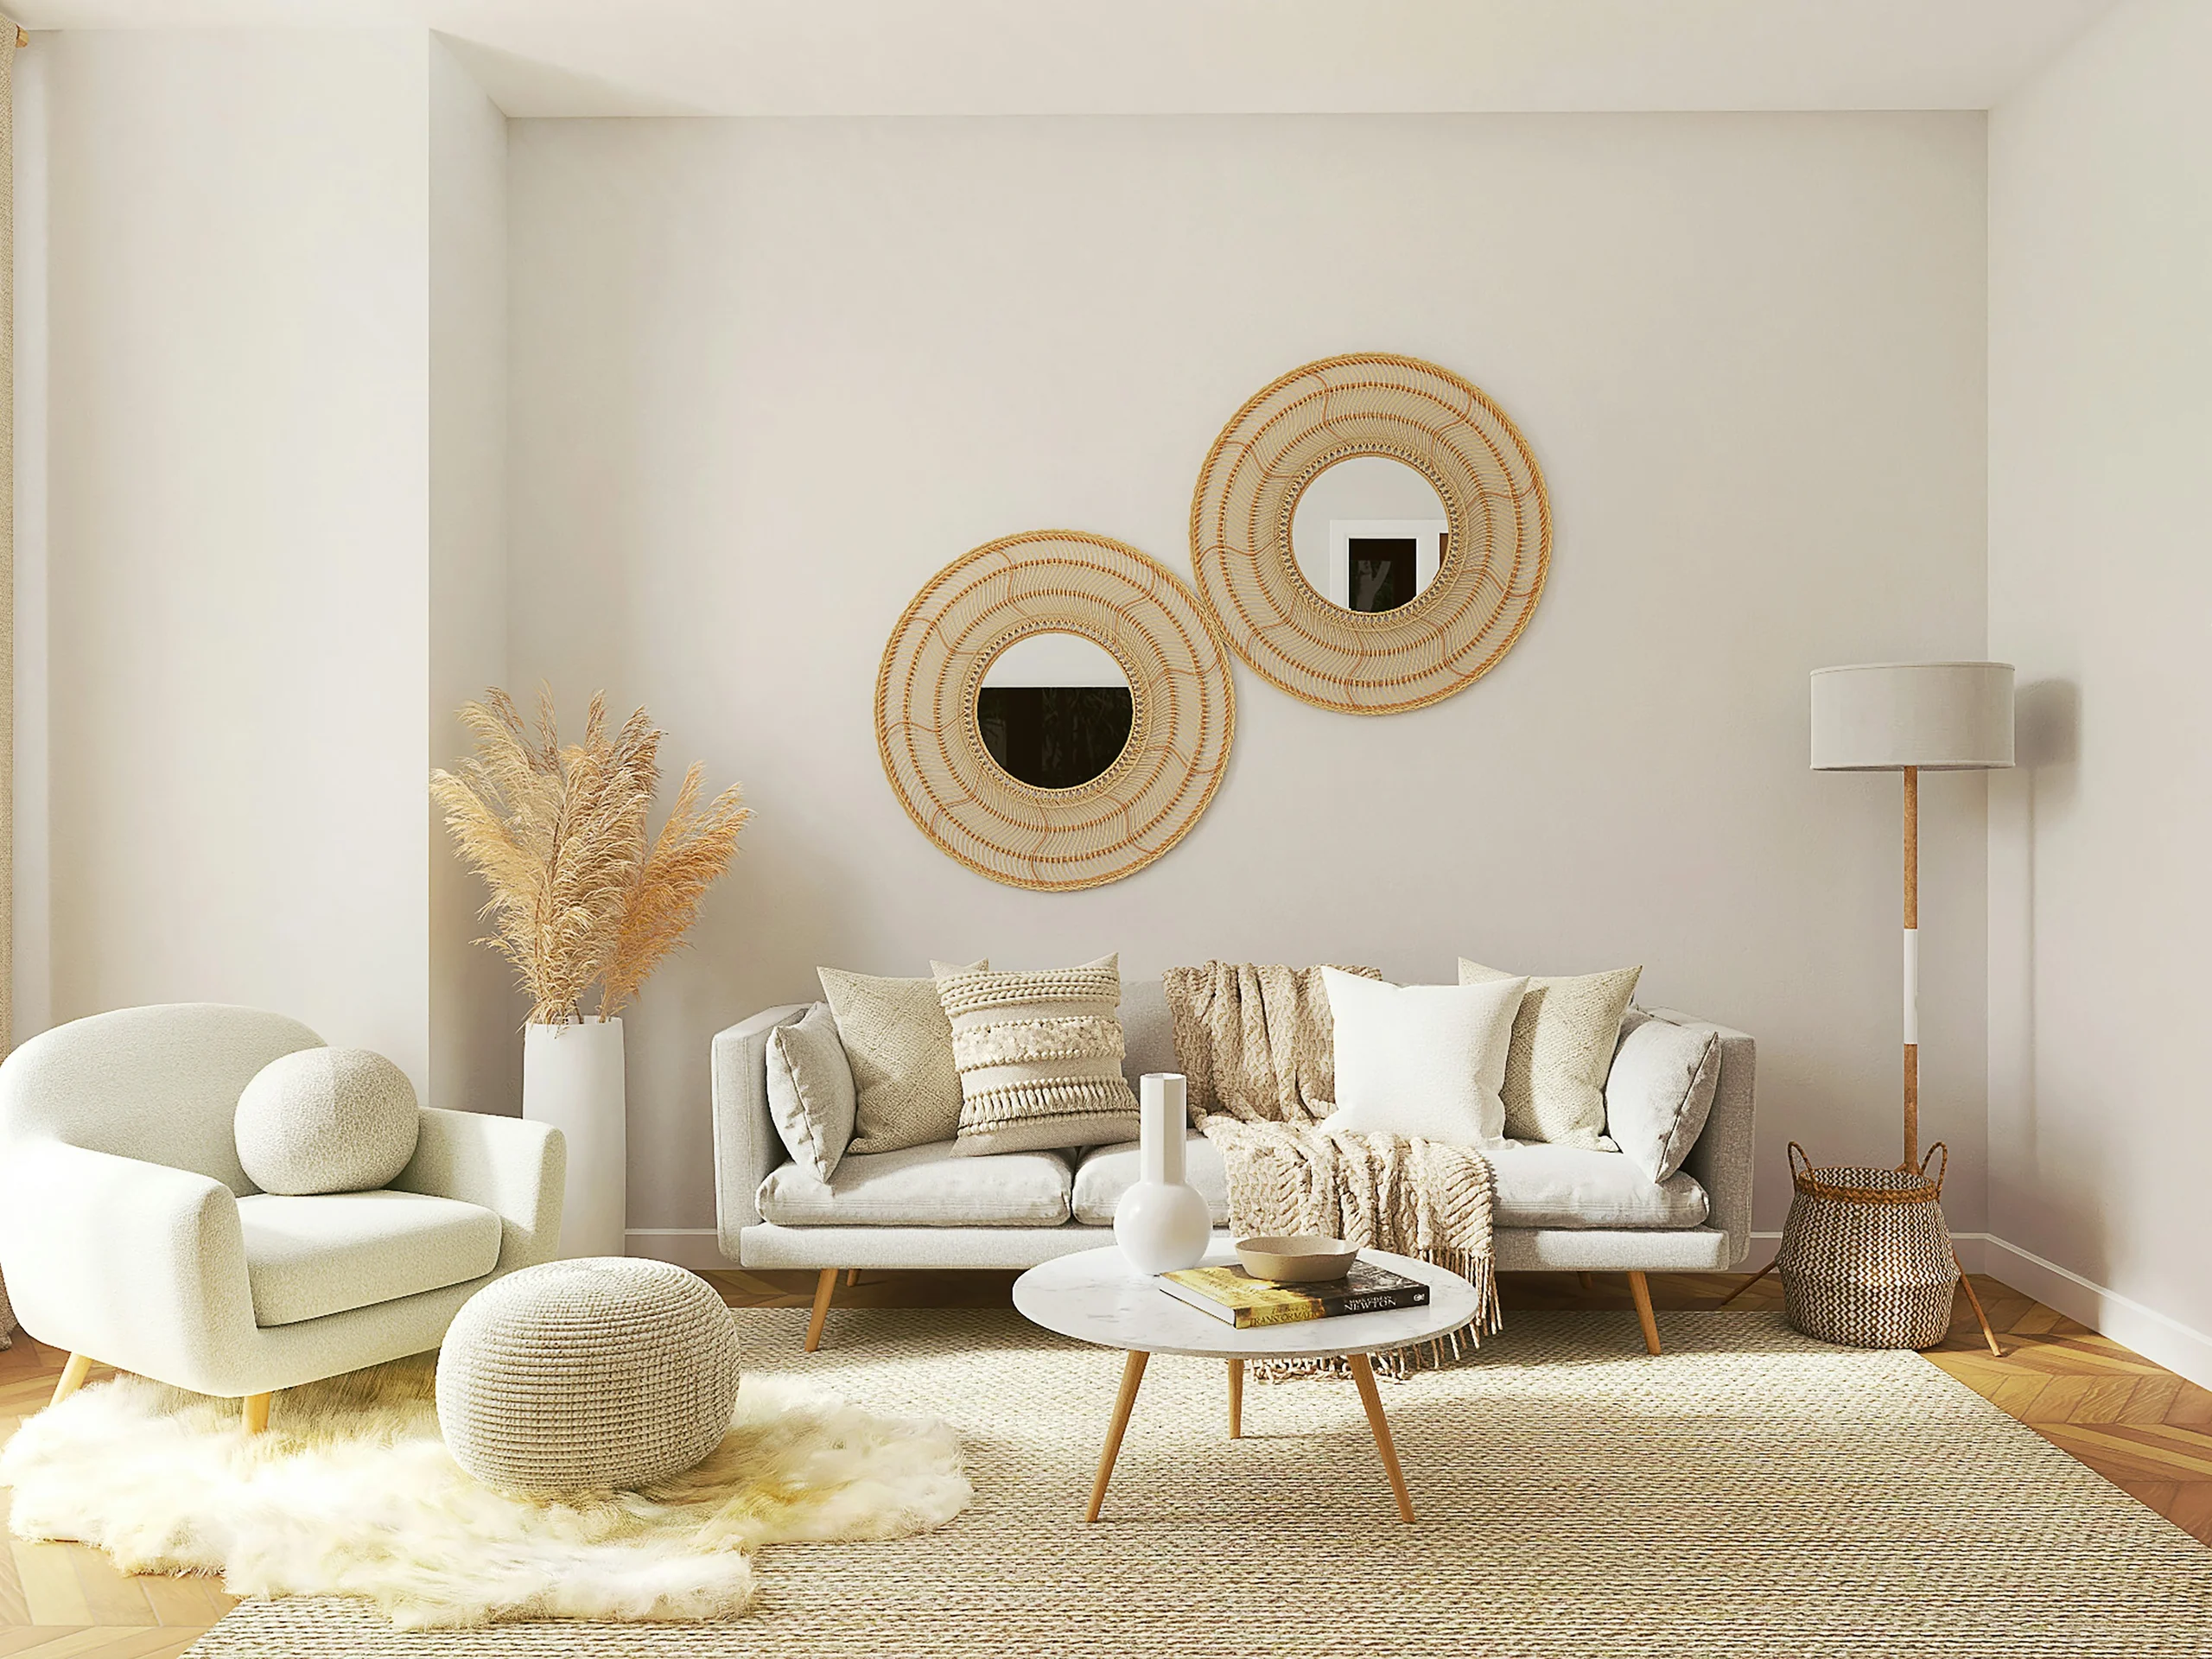
Take one service on its own, or let us run the whole project. Our designers, site supervisors and workshops cover every trade below.
All servicesHow we work
Every project follows the same clear path, so you always know what happens next, who is responsible and what it costs.
We visit the site, listen to how you live or work, and agree a brief and a realistic budget.
Layouts, 3D views and a material board, then an itemised quotation you can check line by line.
Our site team and workshops build to the drawings, with one project lead and weekly progress updates.
We clear the snag list, deep-clean, style the rooms and hand over the keys with warranties.
1 / 4
Share a few details about your home or workplace and we’ll call you back within one working day to arrange a site visit.
Or call +91 98803 25748


